
Concrete slabs for sheds, garages and homes.
Shed slabs, garage and carport slabs, alfresco slabs and house slabs across the Gold Coast and Logan. Built on a properly prepared base, set out square and level, and poured to the engineer's design where one's needed.
 By Josh Ortlik, owner · QBCC 1301879 · Updated 13 Oct 2026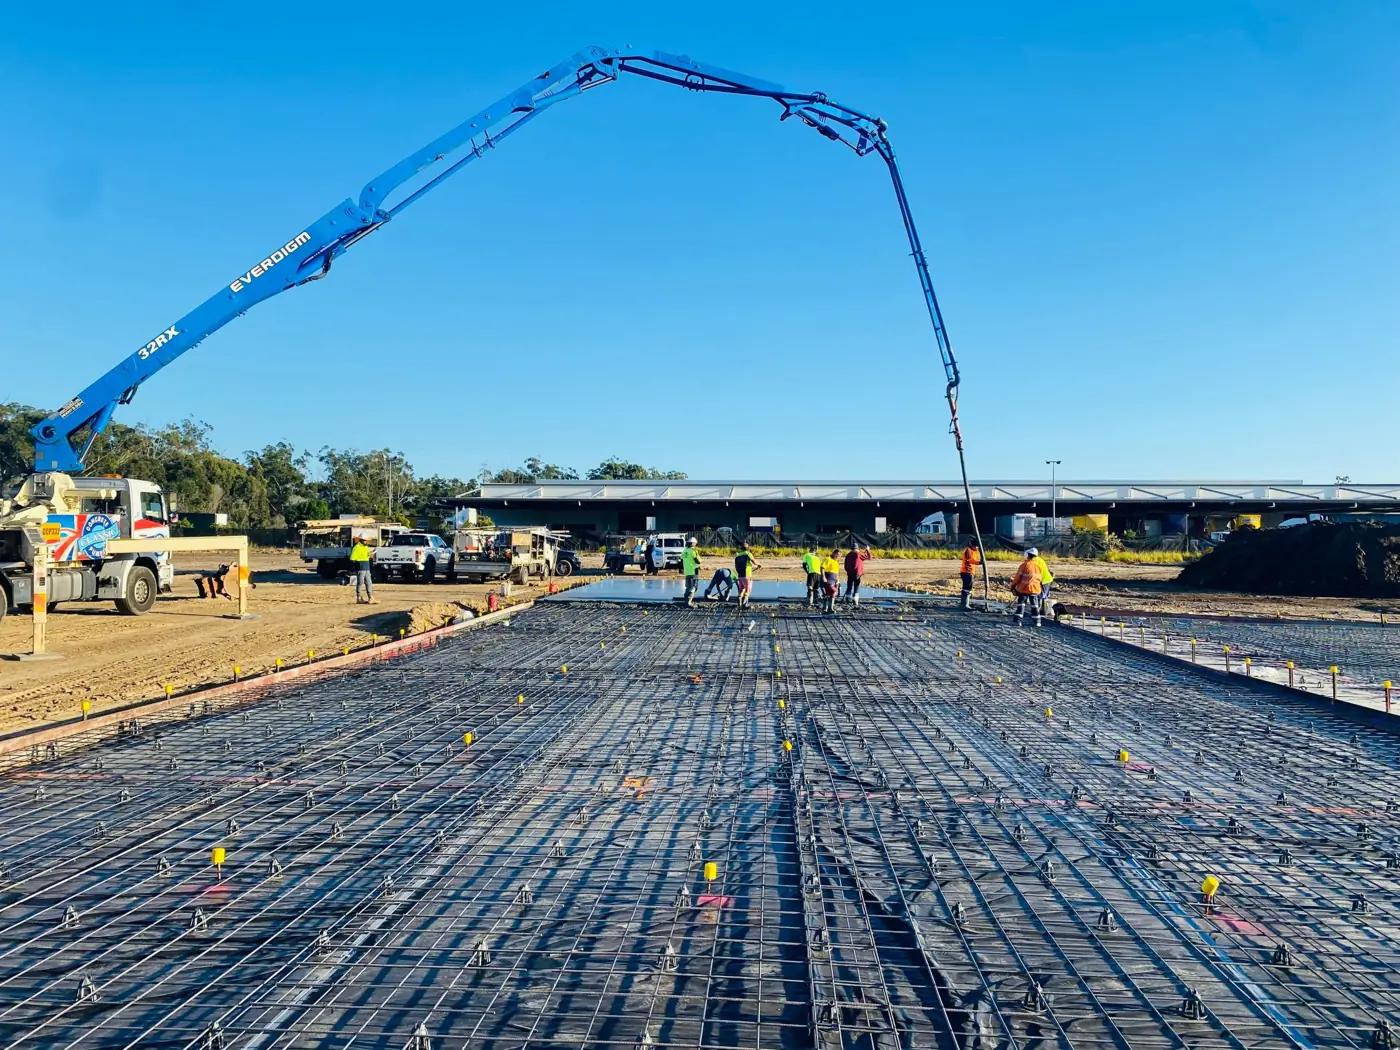
Guides put a standard concrete slab at $75–$110 per m². That's roughly $1,600–$2,400 for a single garage, $3,150–$4,600 for a 6 × 7 m shed and $11,700–$17,200 for a 12 × 13 m shed. Soil, edge beams, access and site cut move the price. House slabs are quoted from the engineer's plans.
Slabs we pour
| Slab | What's usually involved |
|---|---|
| Garden shed | Level pad, mesh, falls away from the door. Sized to the kit. |
| Large shed or workshop | Engineer's design, thickened edge beams, mesh and beam steel, hold-down bolt set-out |
| Garage or carport | Thickness and steel for vehicles, falls to the door, set to the driveway level |
| Alfresco or patio | Set below the house floor level, falls away from the house, finish to match |
| House or granny flat | Engineer's design, vapour barrier, termite protection, plumbing set-out, inspection before the pour |
| Footings and pads | Strip, pad and pier footings for patios, carports, pool equipment and air-con units |
What a slab costs
| Example | Size | Guide range |
|---|---|---|
| Single garage | 3.6 × 6 m | $1,620–$2,376 |
| Small shed | 6 × 7 m | $3,150–$4,620 |
| Standard slab | 10 × 10 m | $7,500–$11,000 |
| Large shed | 12 × 13 m | $11,700–$17,160 |
| House slab | Per plans | Quote from engineer's drawings |
Source: hipages concrete slab cost guide, $75–$110 per m² (national ranges, accessed Oct 2026). Confirm where Josh's Gold Coast and Logan rates sit. Use the slab calculator to work out the concrete volume.
What changes the price
- Soil. Reactive clay, common in Logan and inland suburbs, needs deeper edge beams and more steel than coastal sand. See how thick a slab should be.
- Site cut and fill. Sloping blocks need excavation, compacted fill or a thickened edge to get a level pad.
- Access. Backyard sheds behind the house often need a pump or barrows instead of a truck chute.
- Engineering. Approved sheds, garages and houses are built to an engineer's design, which sets the beams, steel and concrete strength.
- What goes under it. House and enclosed garage slabs need a vapour barrier, termite protection and the plumber's set-out before the pour.
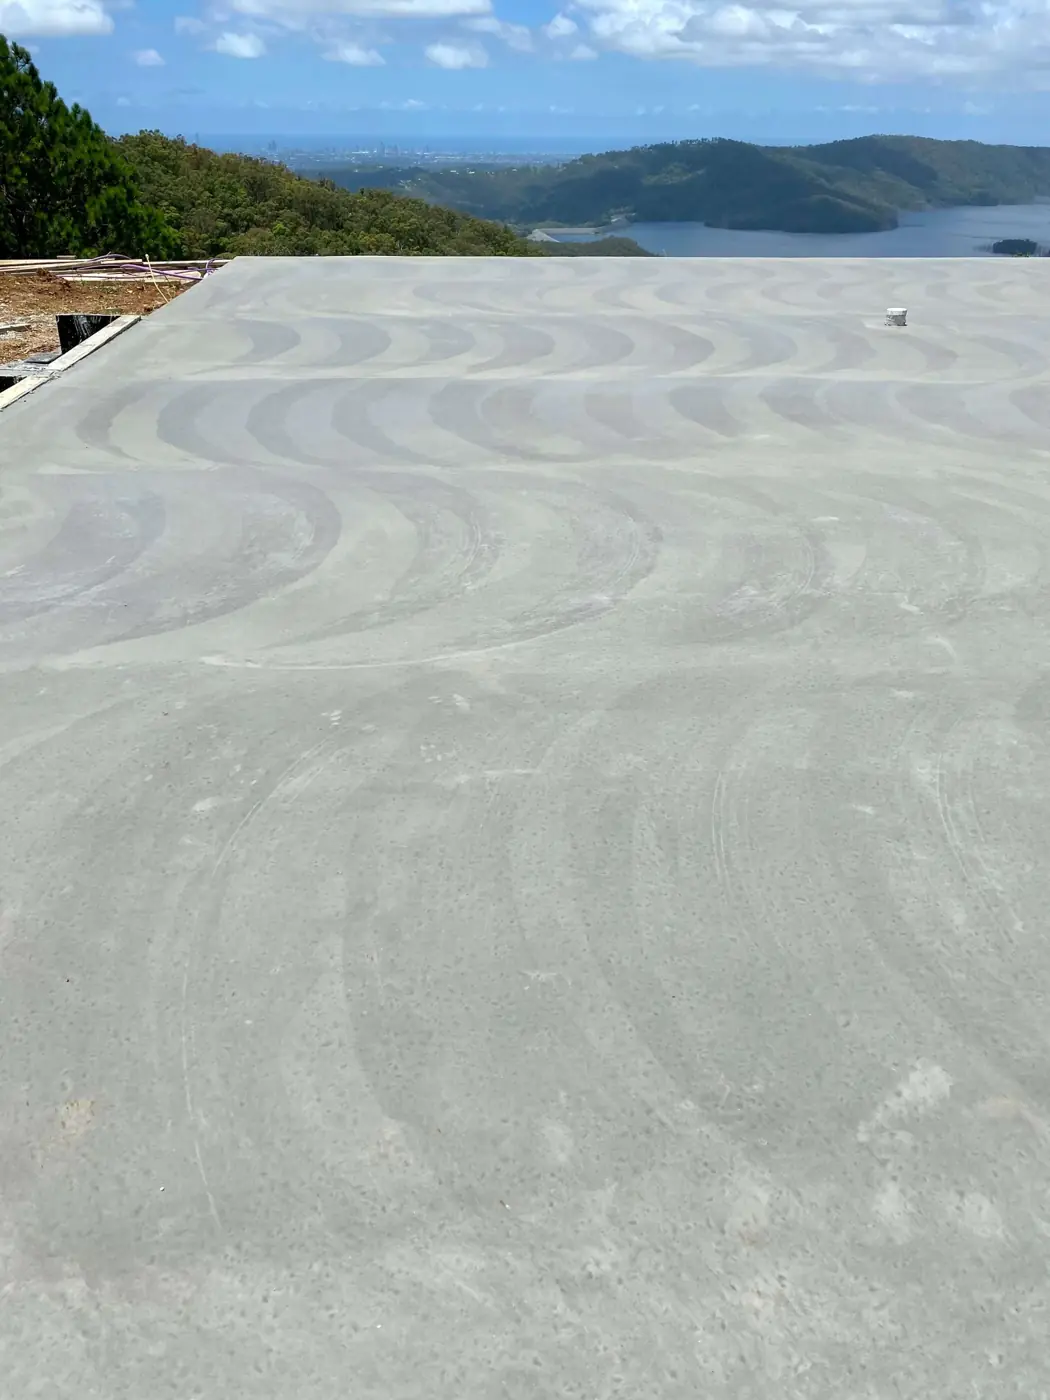
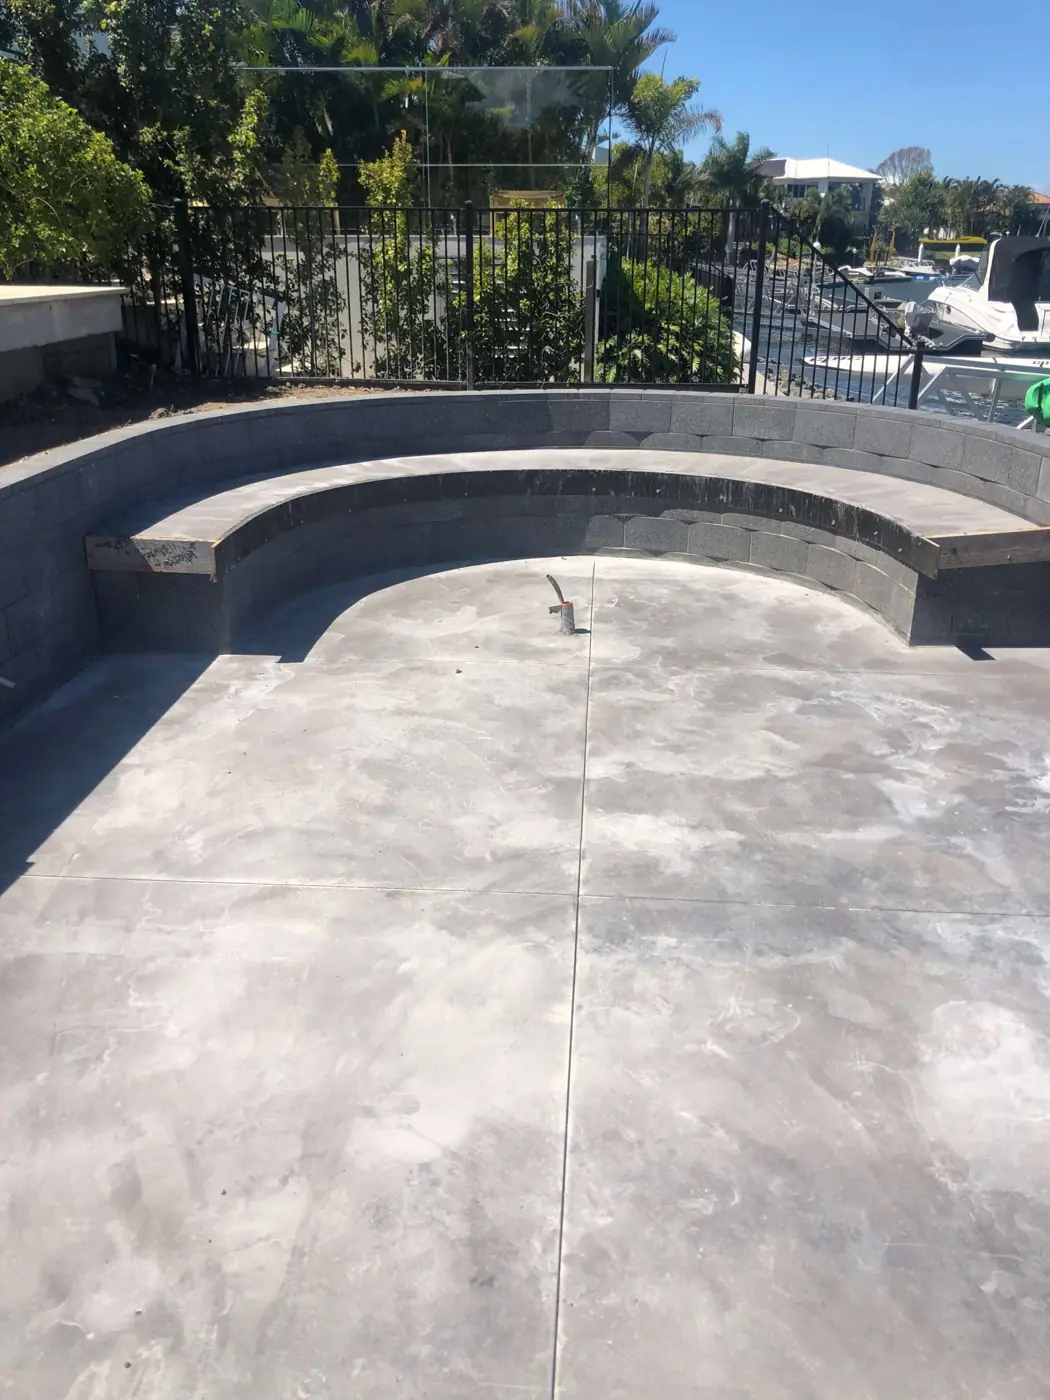
- Finish. Broom or steel trowel for sheds and garages, and exposed or honed for alfresco areas.
Why slabs crack, and how we stop it
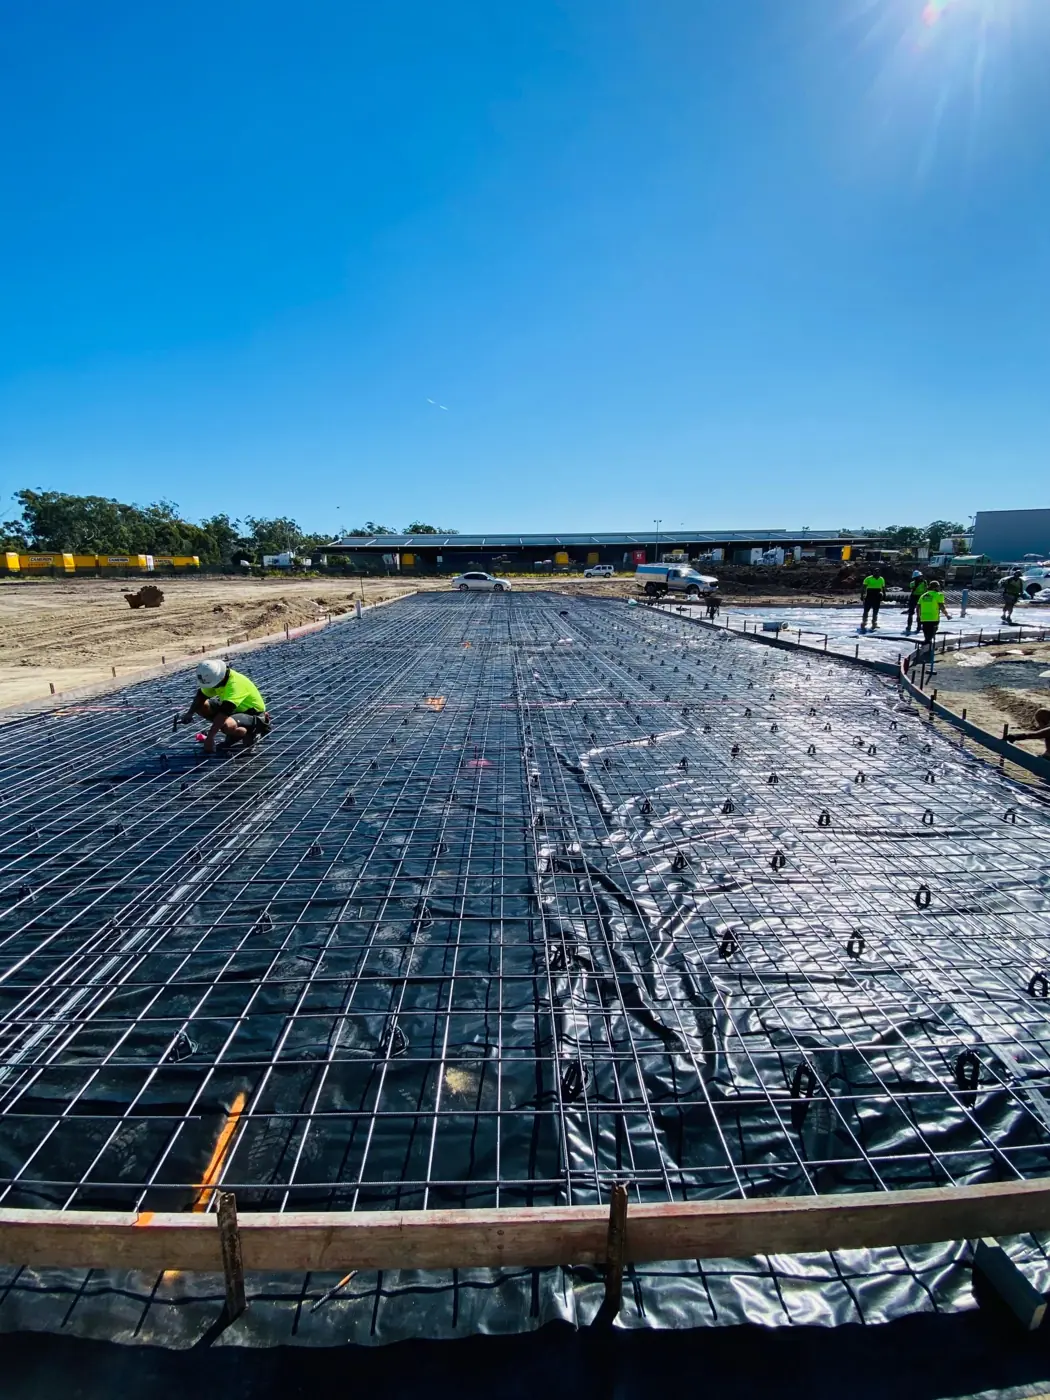
Concrete shrinks as it cures, and the ground underneath moves. Most cracking comes from three things: a soft or poorly compacted base, steel sitting on the ground instead of in the slab, and no control joints. We compact the base in layers, set the mesh on bar chairs, cut joints where the slab wants to crack, and keep the slab curing properly in Queensland heat. Read how curing works.
How a slab job runs
- Plans and approvalSend the shed kit drawing, engineer's design or house plans. We check what the certifier needs.
- Set-out and excavationWe set out the slab square to the plans and boundaries, then cut or fill to level and compact the base.
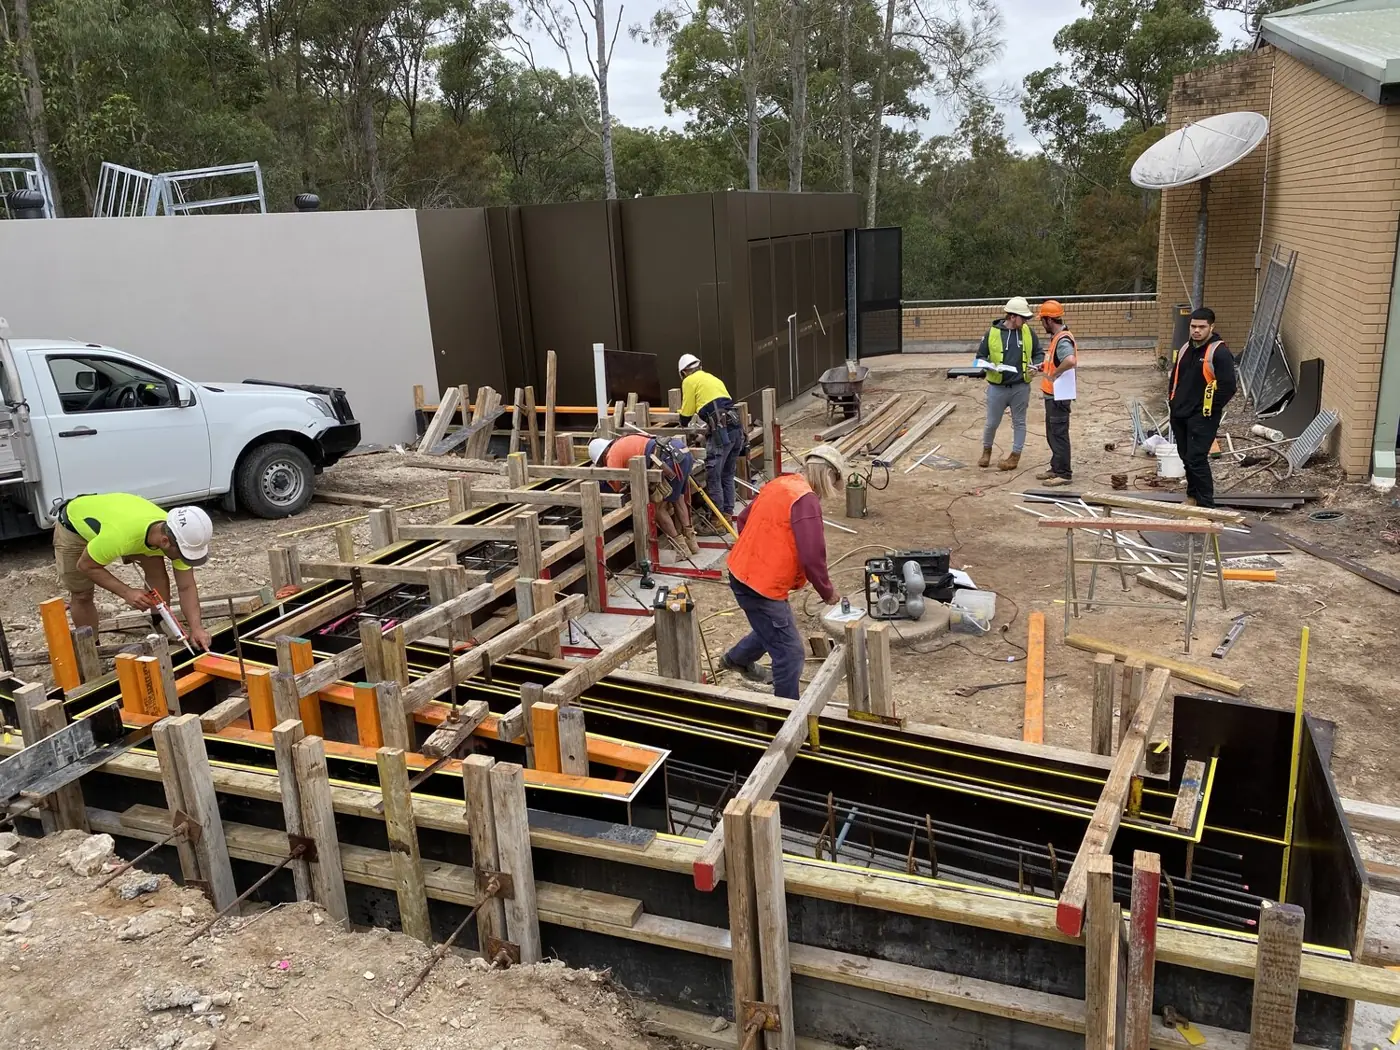
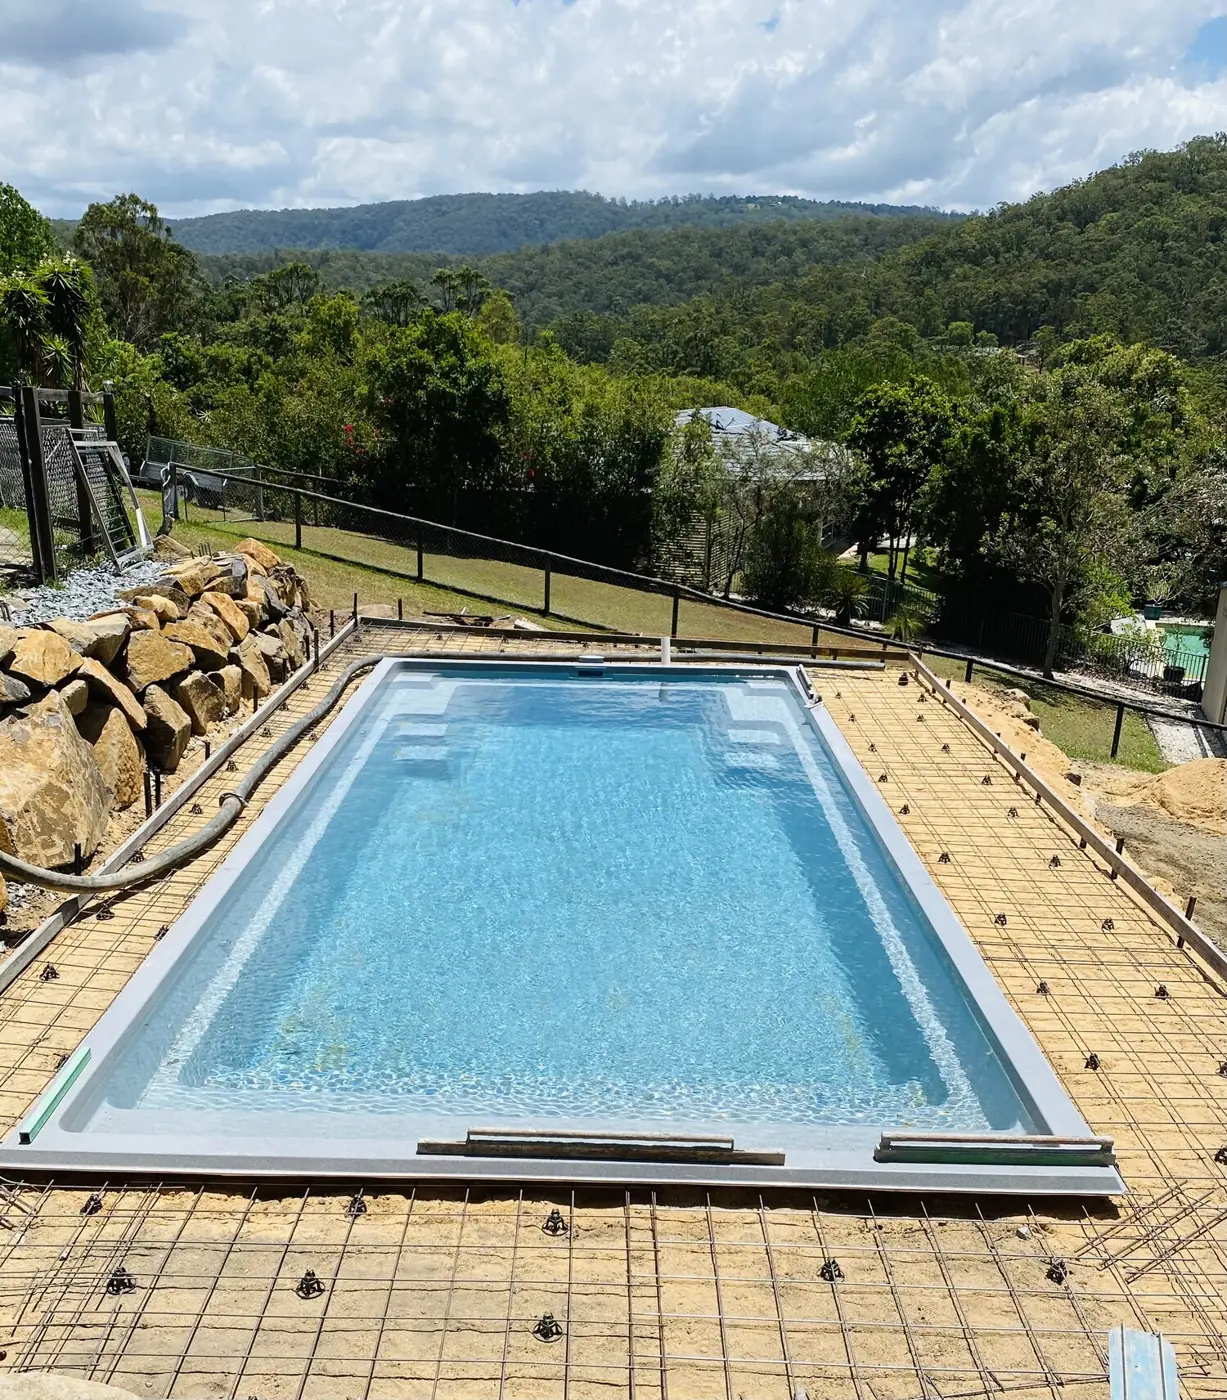
- Formwork, membrane and steelFormwork goes in, plus vapour barrier and termite protection where needed. Mesh and beam steel are set on chairs, and bolts and plumbing are positioned.
- InspectionFor approved structures, the engineer or certifier checks the steel before the pour.
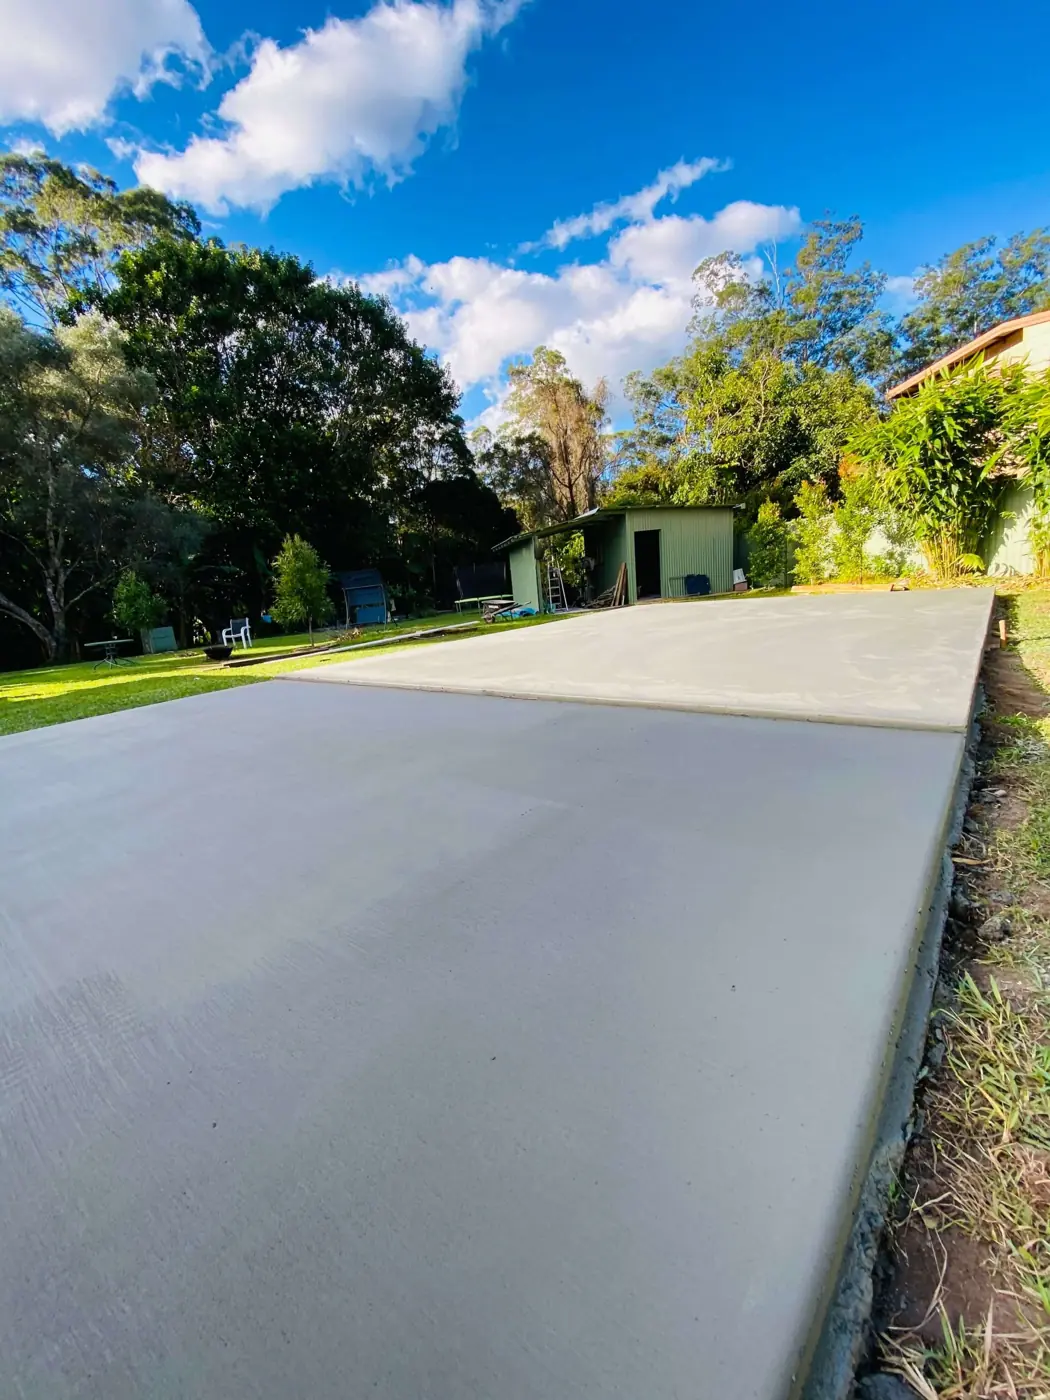
- Pour, finish and cureWe pour, screed, finish and cut the joints, then cure. You get a date for when the trades can start.
From base to finish.
What slab clients say.
Real Google reviews from slab and footing jobs.